
On this property
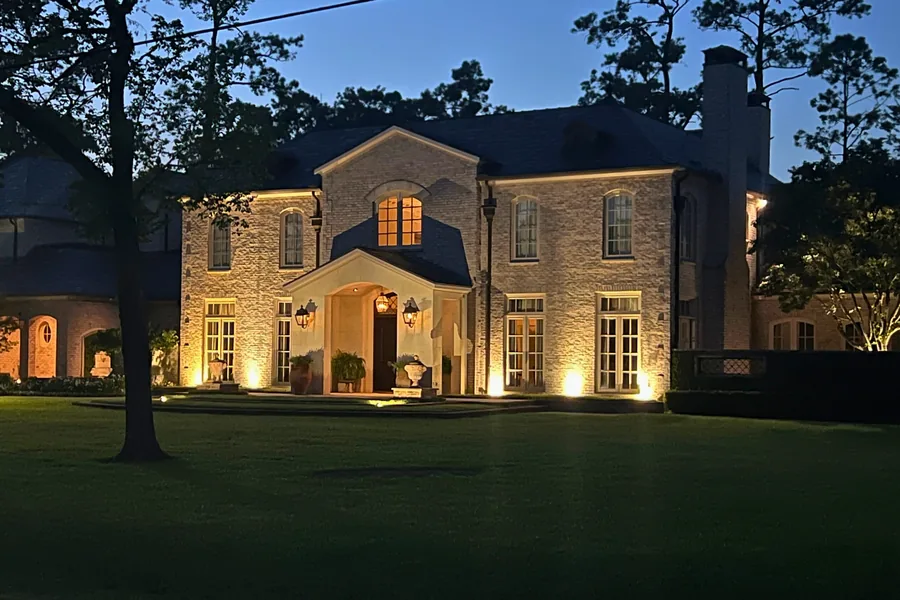
What the photograph shows
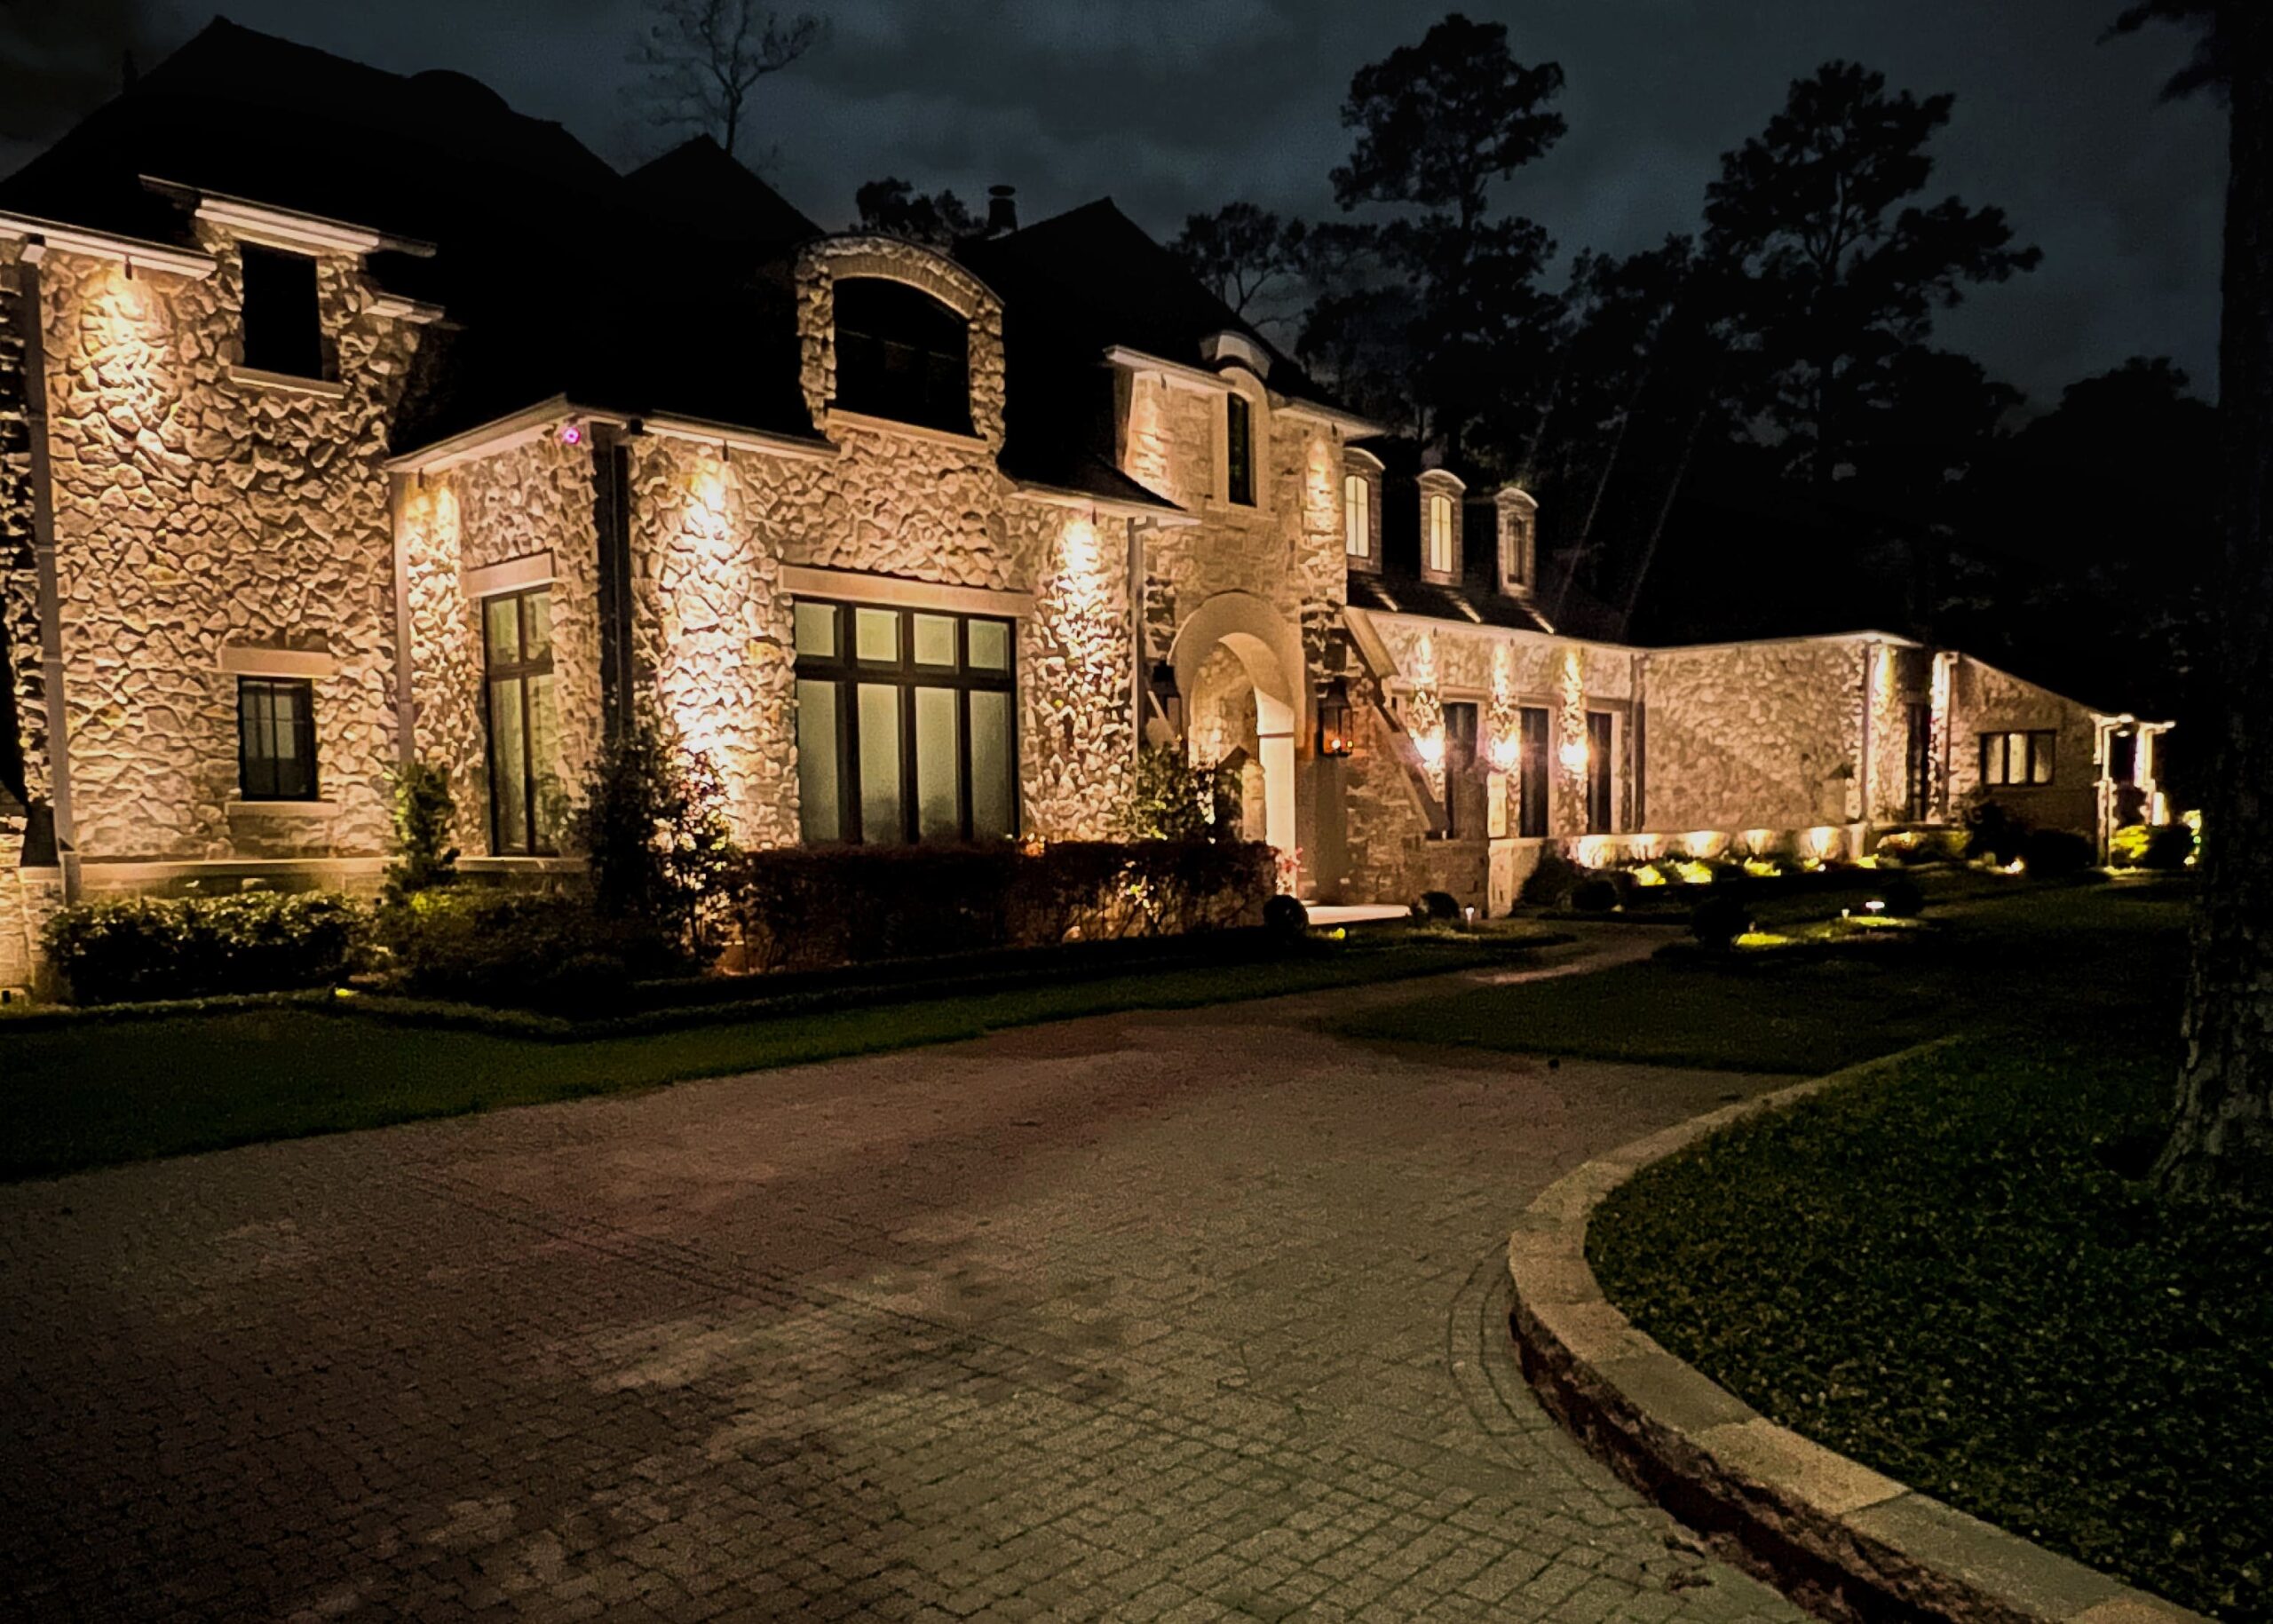
On a symmetrical house, irregular fixture spacing is visible from the street even when nobody can say why the front looks wrong. Here the positions follow the bays.
The lawn is deliberately unlit. It is what gives the elevation somewhere to stand.
- Uplighting spaced to the bays, not to the fixtures
- Warm output on pale stone
- Entry given one step more light than the wings
- Lawn left dark so the house sits forward
Services
What went into it
Architectural & Accent Lighting
Stone, brick, columns, rooflines and entries.
Landscape Lighting Design
What should be lit, how, and what should stay dark.
Landscape Lighting Installation
Fixtures, wiring, transformers and controls, put in properly.
More work
Other projects
Free consultation
Your property, after dark
Every project here started the same way: a walk of the site and a conversation about what the owner wanted to see at night.