
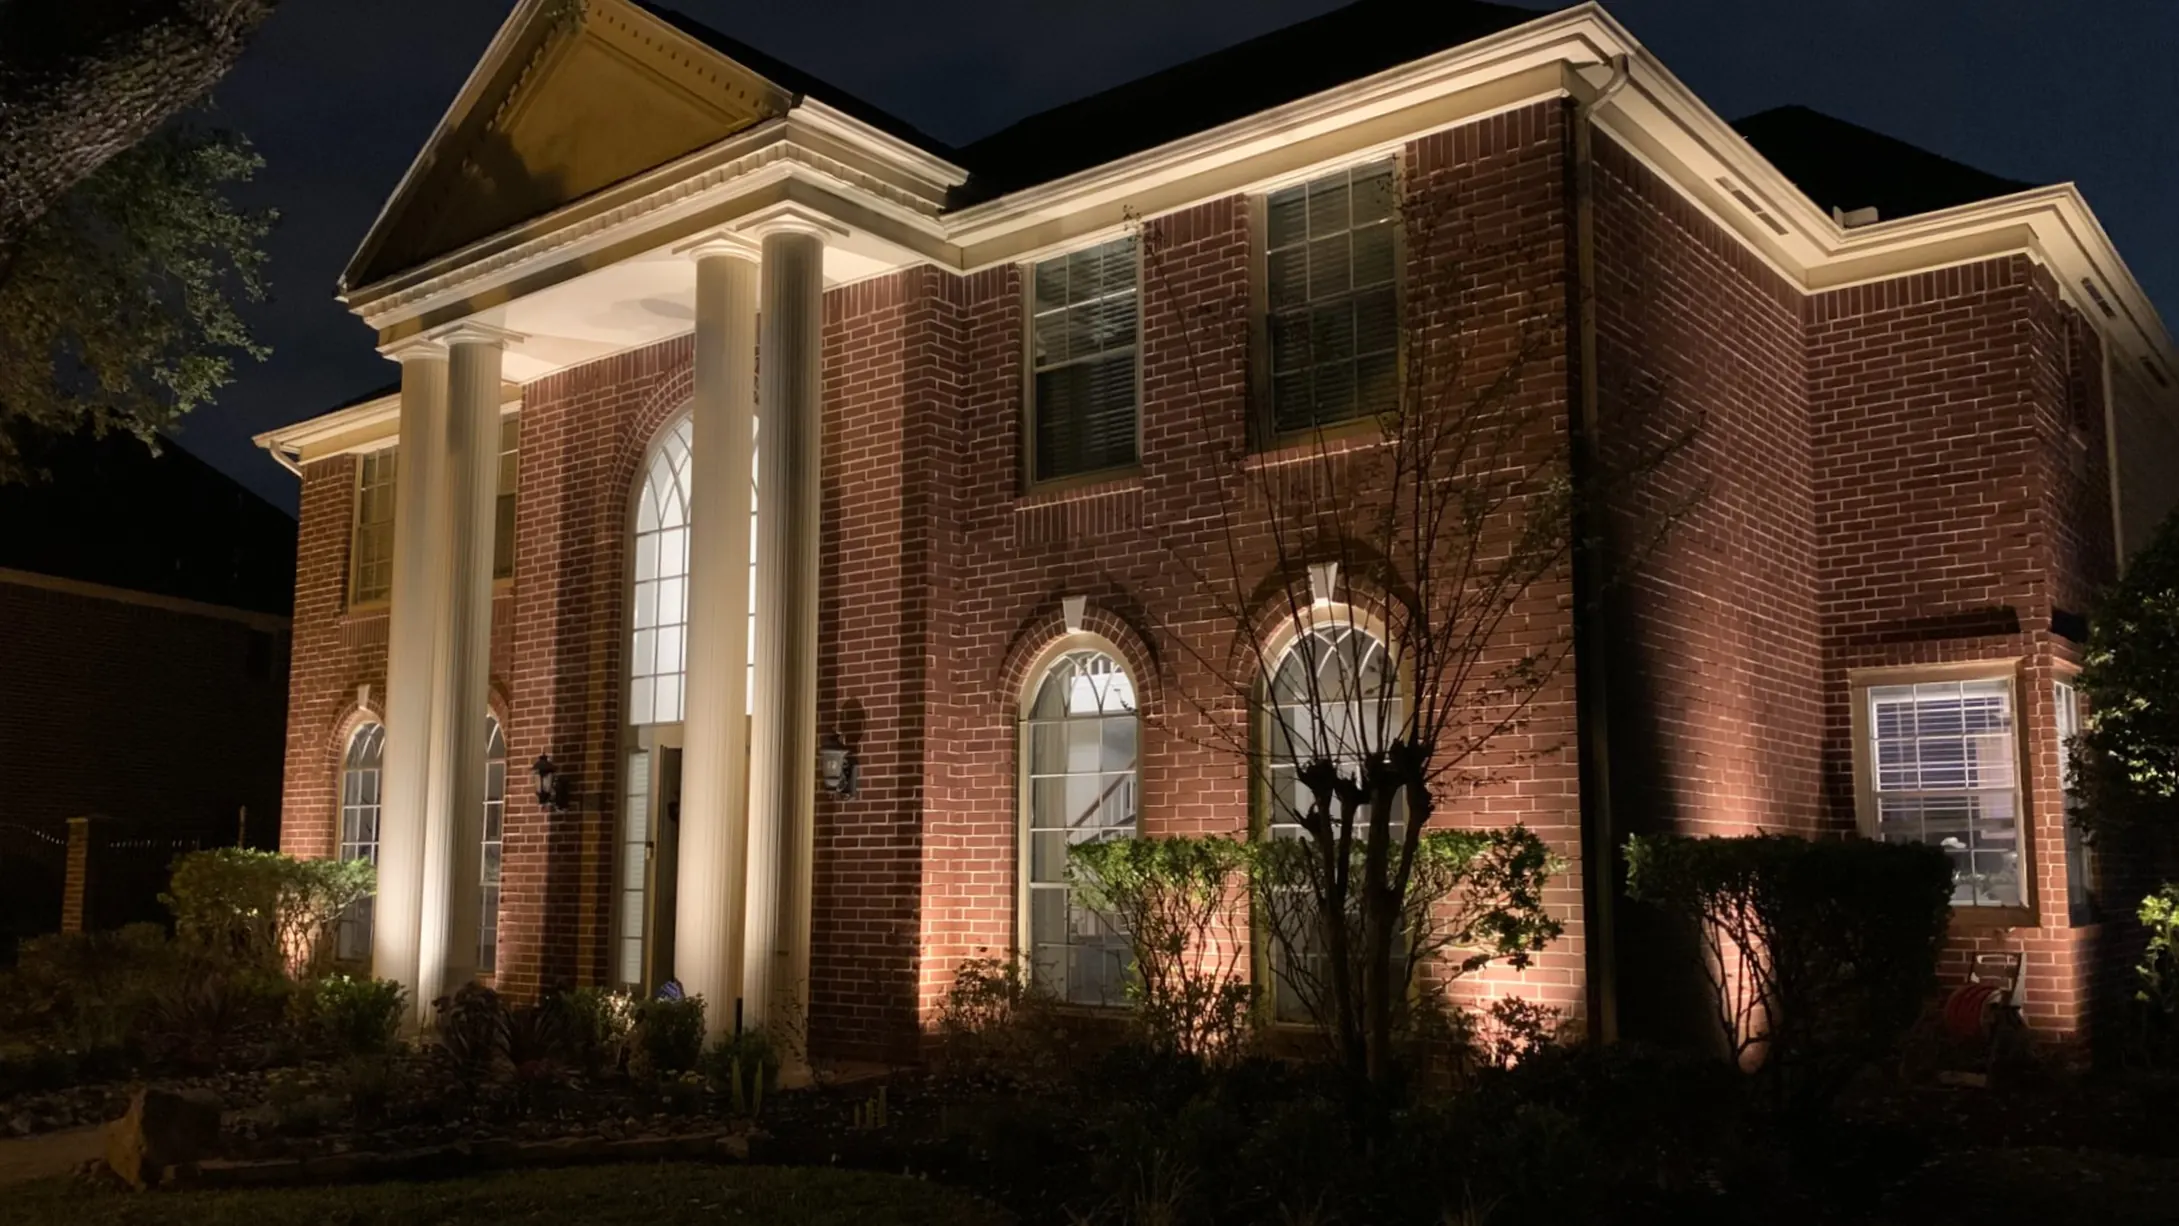
Landscape Lighting Design
Architecture is one layer of the plan; the design decides how it sits against the landscape.
Stone walls, brickwork, columns, arches, rooflines, entrances, courtyards, fountains and sculptures — lit to reveal shape, texture and depth rather than washed evenly with light.
The house is usually the largest and most important feature on the property. Unlit, it is a silhouette.
Architectural lighting works with the structure: where the building projects and where it recesses, which features create height, which materials hold texture. Accent lighting takes one feature — a fountain, a sculpture, a specimen tree, a single architectural detail — and gives it attention it would not otherwise get.
Smooth stucco does not behave like rough stone. Brick throws different shadows than wood. A rounded column needs a different approach than a flat wall. Which is why placement, distance and angle carry more weight here than fixture count.
Grazing is the sharpest tool for texture: the fixture sits close to the surface and the light travels across it, so every irregularity casts a small shadow and the material reads as material — not as a lit rectangle.
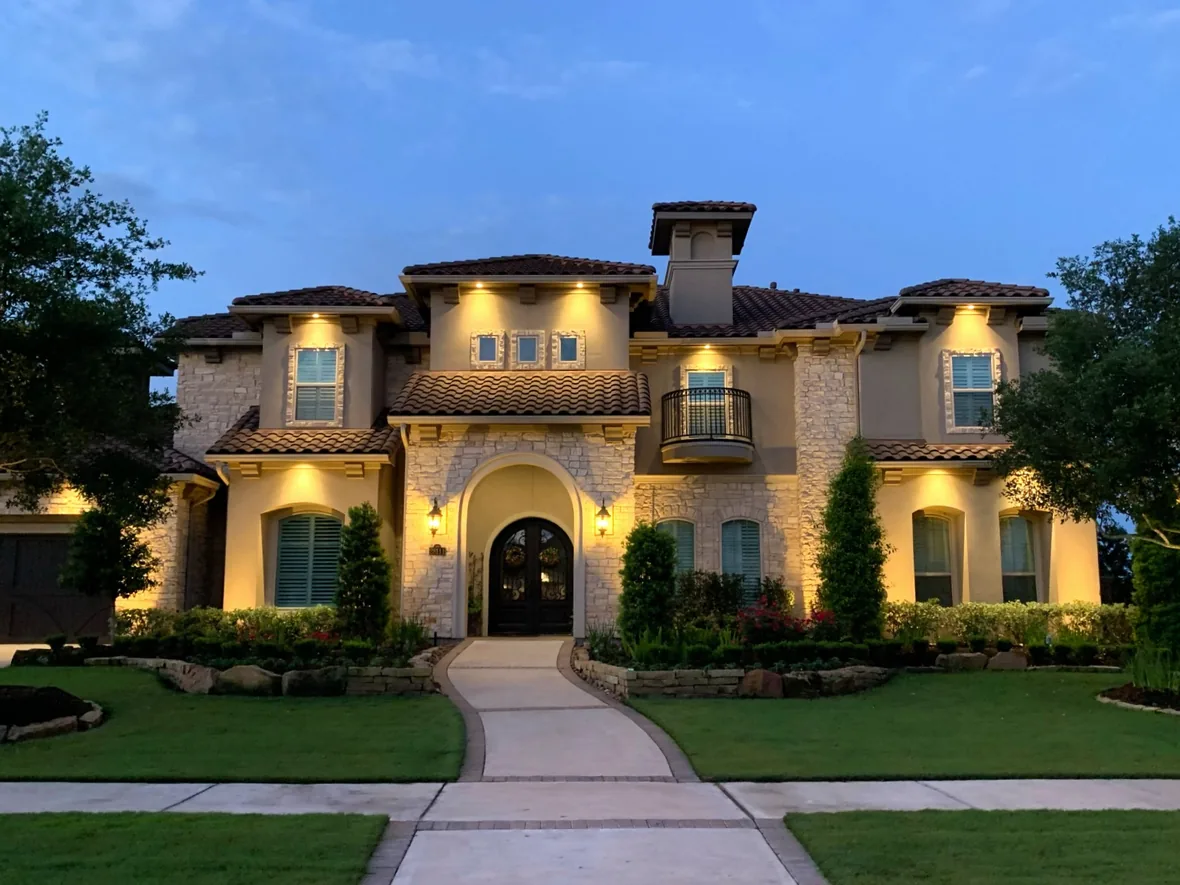
Fixtures near ground level aimed up the building — the most common architectural technique, and the easiest to overdo. Columns, tall walls, gables and entry surrounds all take uplight well; a whole facade lit at the same level goes flat.
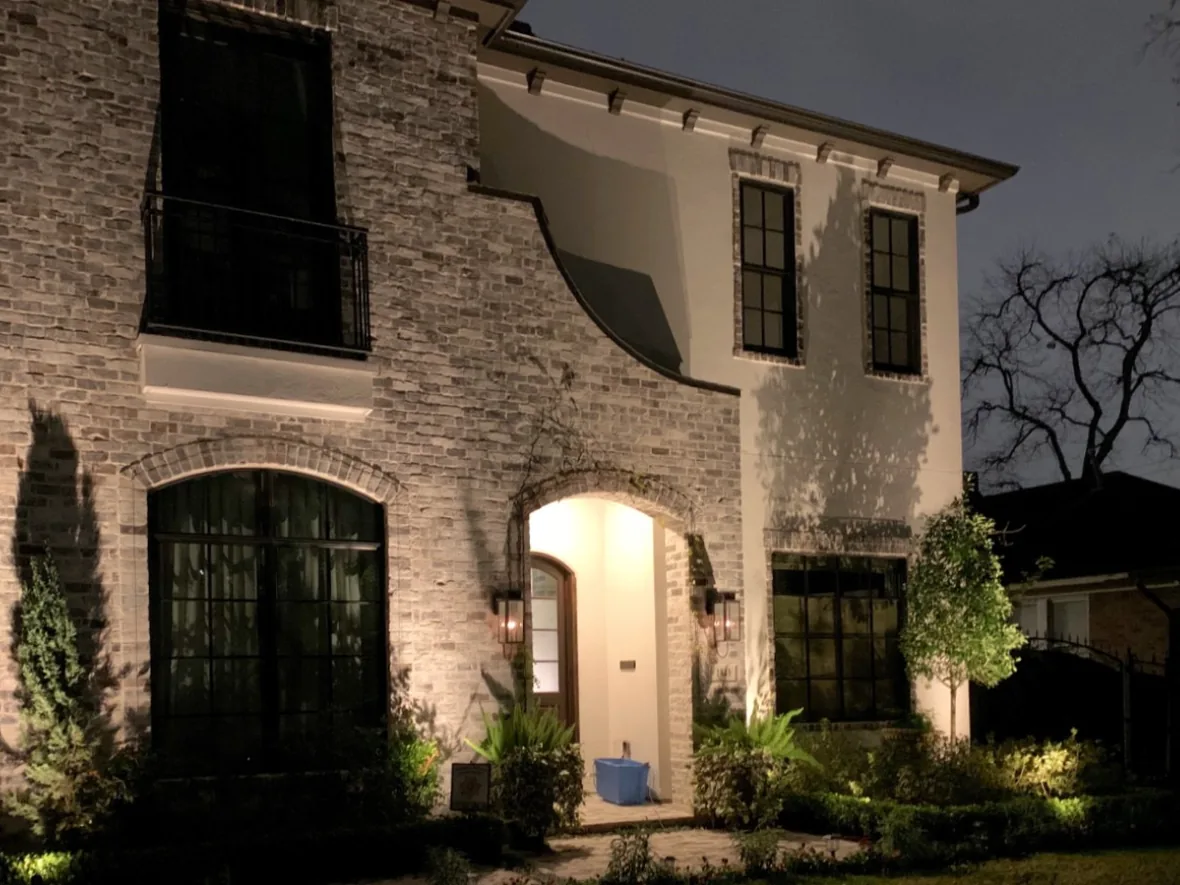
It is the focal point of most elevations and the place the whole approach is aimed at. We combine architectural light around the opening with column lighting, planting light and the path or driveway leading to it, so the eye is handed from the street to the door.
Not every part of the front needs the same amount of light — the entrance earns more of it than the garage.
Some homes keep their best details above the first storey: gables, upper walls, roofline profiles, chimneys. Reaching them takes a different fixture position and a tighter beam, and it has to be balanced against the ground floor or the house looks top-heavy.
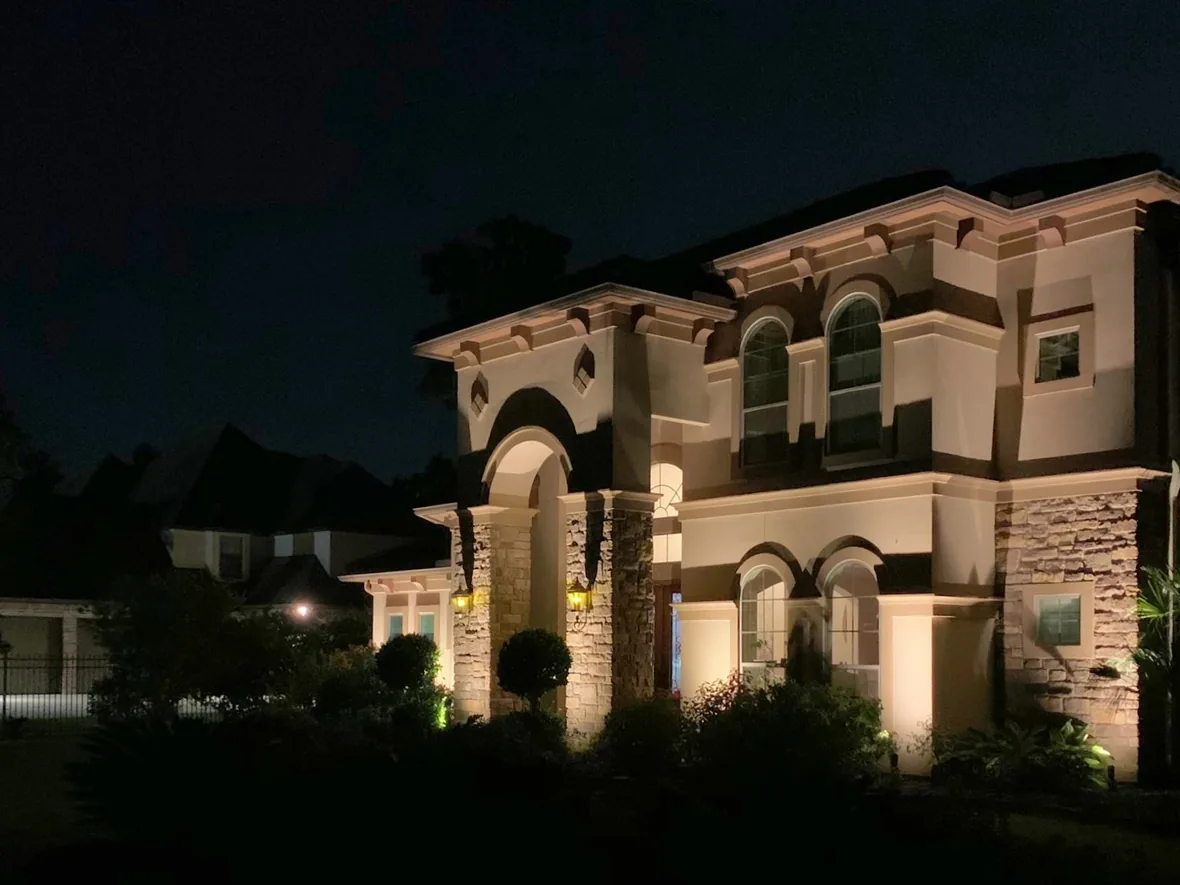
Accent lighting is the smallest tool in the kit and the easiest to misuse. One feature, lit deliberately, becomes a focal point; six features all lit at full output become noise.
It works when it supports the design rather than sitting in the landscape as an isolated spotlight — which usually means dropping the output below what the fixture can do.
A beautifully lit house surrounded by a black landscape feels marooned. A landscape full of lit trees around a dark house feels unfinished. We design the two together and decide where the levels sit relative to each other.
Front and back also differ: the front is read from the street and the driveway, at distance; the back is read from three metres away, sitting down. Glare that is invisible from the kerb is unbearable from a patio chair, so fixture position, shielding and beam direction change.
A large stone wall may need real output; a small decorative feature needs very little. A column wants a narrow beam, a broad facade several softer sources. For residential work the aim is a property that looks like itself after dark, not a commercial building.
And architectural lighting has to be judged at night. Once the system runs we look at beam placement, unwanted shadows, glare from where people stand, and the balance across the elevation — then adjust.
Architecture is one layer of the plan; the design decides how it sits against the landscape.
Trees frame a facade and give the elevation something to stand against.
The approach to the entrance the architecture is pointing you toward.
The same architecture seen from three metres away, where glare matters far more.
Architectural lighting lives or dies on placement — a misplaced fixture misses or glares.
Shrubs grow in front of uplights; aim drifts. Maintenance puts the beam back on the wall.
Carefully positioned fixtures that reveal the structure and design features of a home after dark — columns, stone, brick, walls, entrances, rooflines, arches and other details.
Light used to draw attention to one specific feature: a sculpture, fountain, specimen plant, tree or a single architectural detail.
It is part of it. Landscape lighting covers the whole property; architectural lighting is the part aimed at the building. They are designed together or the result looks disconnected.
Yes. Upper walls, gables and rooflines need a different fixture position and a tighter beam, balanced against the ground floor.
They are placed to stay out of the sightlines that matter — in planting beds, against the structure, behind low walls. You should notice the effect, not the equipment.
Placement, shielding, beam direction and viewing angle. We pay particular attention to where people sit, walk and look out from indoors.
Warm, natural light for residential work. The exact choice depends on the materials — stone, brick, wood and painted surfaces all react differently.
Usually yes. We check the transformer capacity, wire runs and controls first, then add the positions the architecture needs. Landscape Lighting Installation
You chose the stone, the columns, the entrance, the architectural details. Lighting decides whether anyone sees them after dark.